
Listing Courtesy of:  Metrolist / Listed By: Susan "Sue" Benton, Coldwell Banker Realty
 Metrolist / Listed By: Susan "Sue" Benton, Coldwell Banker Realty
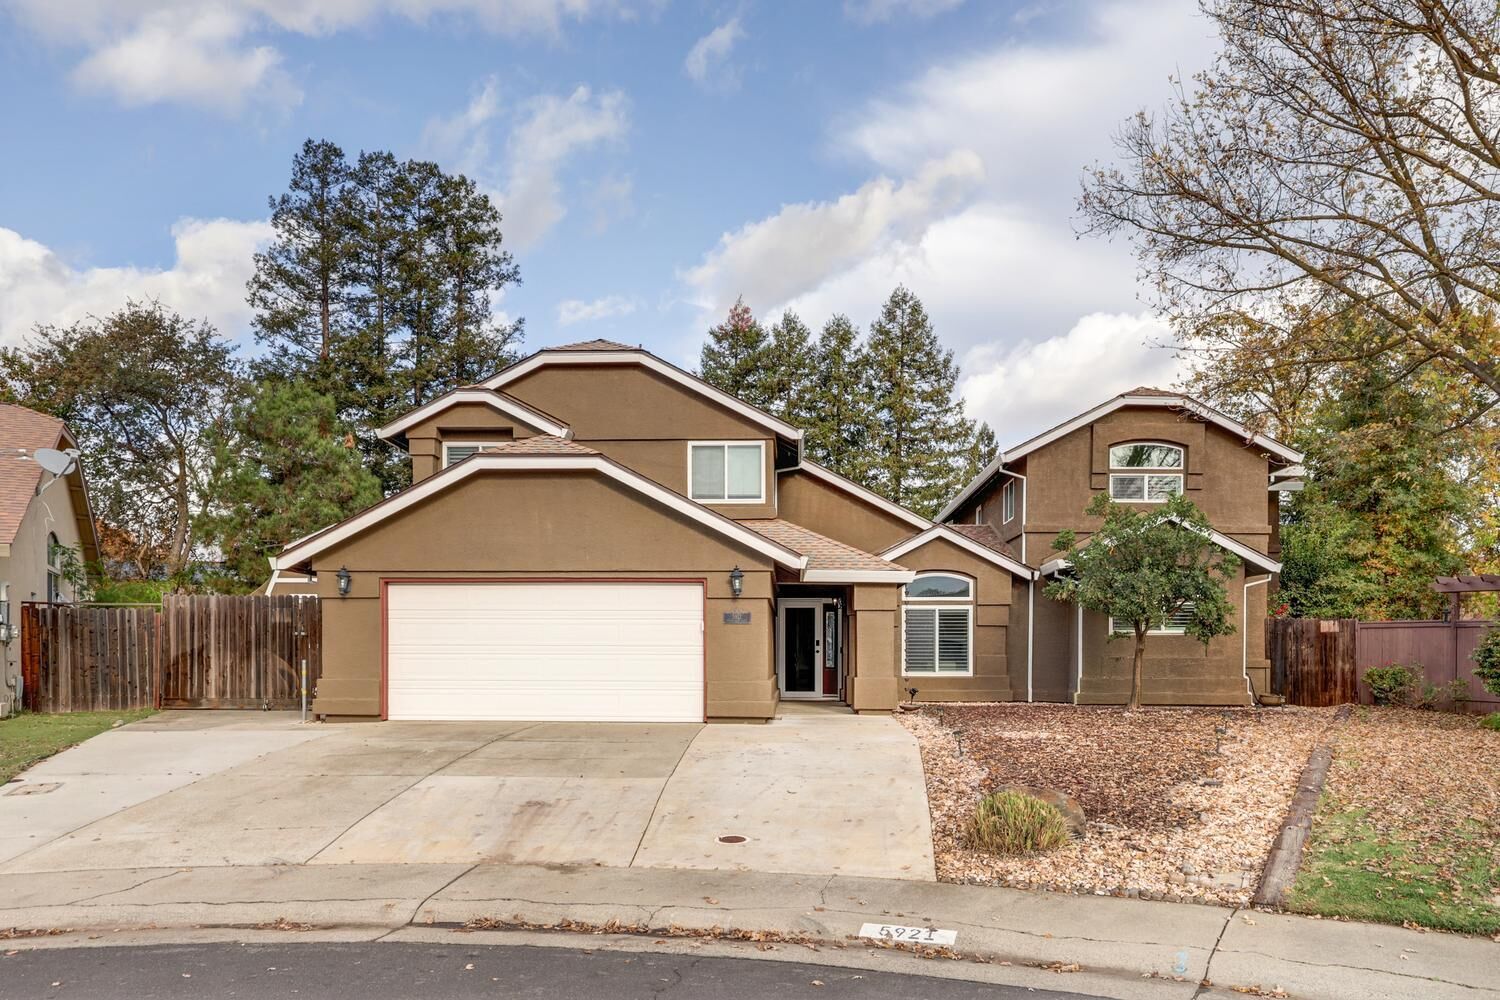
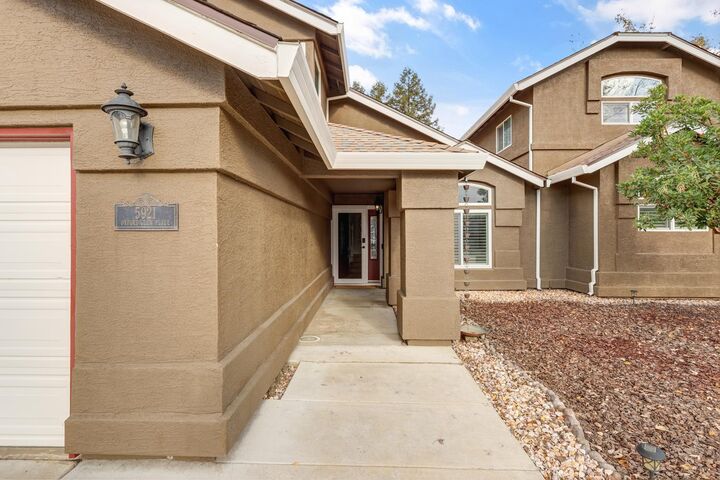
5921 Oxford Glen Place Elk Grove, CA 95758
Active (2 Days)
$825,000 (USD)
OPEN HOUSE TIMES
-
OPENSat, Nov 2112 noon - 3:00 pm
-
OPENSun, Nov 2212 noon - 3:00 pm

Description
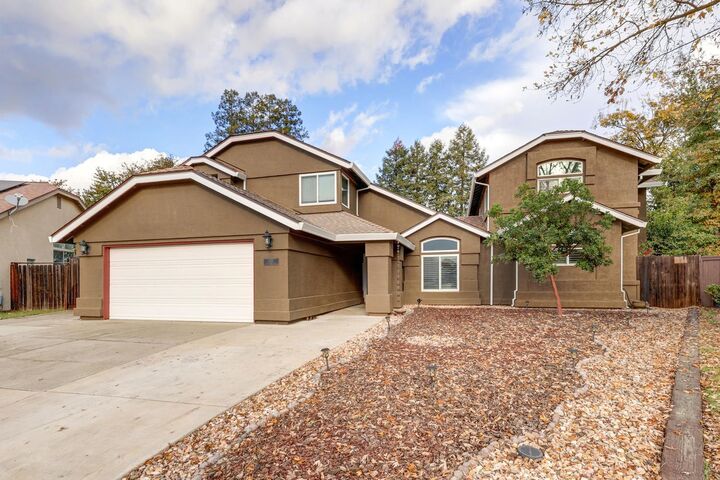
Exceptional Home Designed for Multigenerational Living and Entertaining! This wonderful and unique 6-bedroom, 5-full-bath home offers an incredible combination of space, versatility, and comfort, ideal for multigenerational living or those looking for room to spread out! Originally built as a 4-bedroom, 3-full-bath home, a thoughtfully designed two-story wing was added in 2013, creating an exceptional living arrangement with additional privacy and flexibility. The impressive addition features a downstairs bedroom with an ensuite bath, private sitting room, and separate entrance, perfect for extended family, guests, or independent living. Upstairs, a second spacious bedroom suite offers its own ensuite bath and private sitting room, creating another comfortable retreat. With three primary suites in total, this home provides incredible options for a variety of living arrangements! Beautifully updated throughout, including fresh interior paint, this home is move-in ready. Situated on a large cul-de-sac lot, the spectacular backyard is an entertainer's dream, featuring a sparkling built-in pool and fabulous outdoor kitchen, perfect for summer barbecues, family gatherings, or relaxing by the pool. Additional outdoor features include a large storage shed and a potential parking area for a small RV, adding even more functionality to this exceptional property. The spacious and versatile floor plan offers plenty of room for family, guests, home offices, or hobbies, with private spaces for everyone to enjoy. Conveniently located near schools, parks, scenic walking trails, and shopping, this exceptional property combines space, comfort, and convenience in one incredible package. A rare opportunity to own a truly unique home designed for entertaining, extended family living, and making lasting memories!
MLS #:
226139061
226139061
Lot Size
8,298 SQFT
8,298 SQFT
Type
Single-Family Home
Single-Family Home
Year Built
1992
1992
Style
Contemporary
Contemporary
School District
Elk Grove Unified
Elk Grove Unified
County
Sacramento County
Sacramento County
Listed By
Susan "Sue" Benton, DRE #01410704 CA, Coldwell Banker Realty
Source
Metrolist
Last checked Nov 20 2026 at 8:49 PM GMT+0000
Metrolist
Last checked Nov 20 2026 at 8:49 PM GMT+0000
Bathroom Details
- Full Bathrooms: 5
Interior Features
- Appliances: Free Standing Refrigerator
- Appliances: Dishwasher
- Appliances: Microwave
- Appliances: Disposal
- Appliances: Free Standing Gas Oven
- Appliances: Free Standing Gas Range
- Appliances: Gas Water Heater
- Cathedral Ceiling
- Appliances: Ice Maker
Kitchen
- Kitchen/Family Combo
- Pantry Cabinet
- Granite Counter
- Breakfast Area
- Slab Counter
Lot Information
- Cul-De-Sac
- Grass Artificial
- Landscape Back
- Landscape Front
- Curb(s)/Gutter(s)
Property Features
- Fireplace: Family Room
- Fireplace: Wood Burning
- Fireplace: 1
- Foundation: Slab
- Foundation: Concrete
Heating and Cooling
- Central
- Fireplace(s)
- Multizone
- Ceiling Fan(s)
- Whole House Fan
Pool Information
- Built-In
- On Lot
- Pool Sweep
Flooring
- Carpet
- Laminate
- Tile
- Luxury Vinyl Plank
Exterior Features
- Stucco
- Roof: Composition
Utility Information
- Utilities: Natural Gas Connected, Underground Utilities, Public, Electric, Sewer In & Connected
- Sewer: Public Sewer
Garage
- Garage Door Opener
- Rv Possible
- Garage Facing Front
- Uncovered Parking Spaces 2+
Parking
- Rv Possible
- Uncovered Parking Spaces 2+
Stories
- 2
Living Area
- 3,189 sqft
Location
Estimated Monthly Mortgage Payment
*Based on Fixed Interest Rate withe a 30 year term, principal and interest only
Listing price
Down payment
%
Interest rate
%Mortgage calculator estimates are provided by Coldwell Banker Real Estate LLC and are intended for information use only. Your payments may be higher or lower and all loans are subject to credit approval.
Disclaimer: All measurements and all calculations of area are approximate. Information provided by Seller/Other sources, not verified by Broker. All interested persons should independently verify accuracy of information. Provided properties may or may not be listed by the office/agent presenting the information. Data maintained by MetroList® may not reflect all real estate activity in the market. All real estate content on this site is subject to the Federal Fair Housing Act of 1968, as amended, which makes it illegal to advertise any preference, limitation or discrimination because of race, color, religion, sex, handicap, family status or national origin or an intention to make any such preference, limitation or discrimination. MetroList CA data last updated 11/20/26 12:49 Powered by MoxiWorks®
